Architecture
A masterpiece of Moroccan Art Deco combining Gothic tradition and modernity
Between Art Deco and spiritual modernism
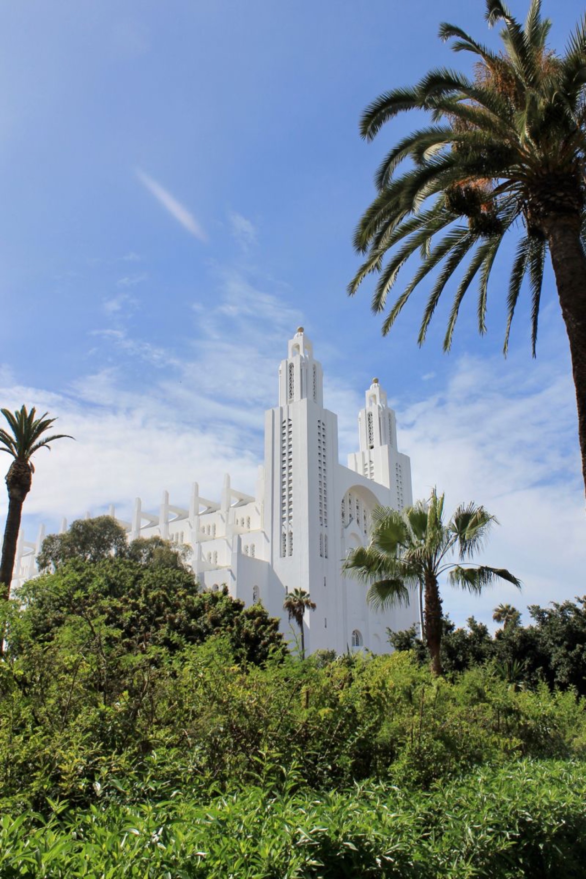
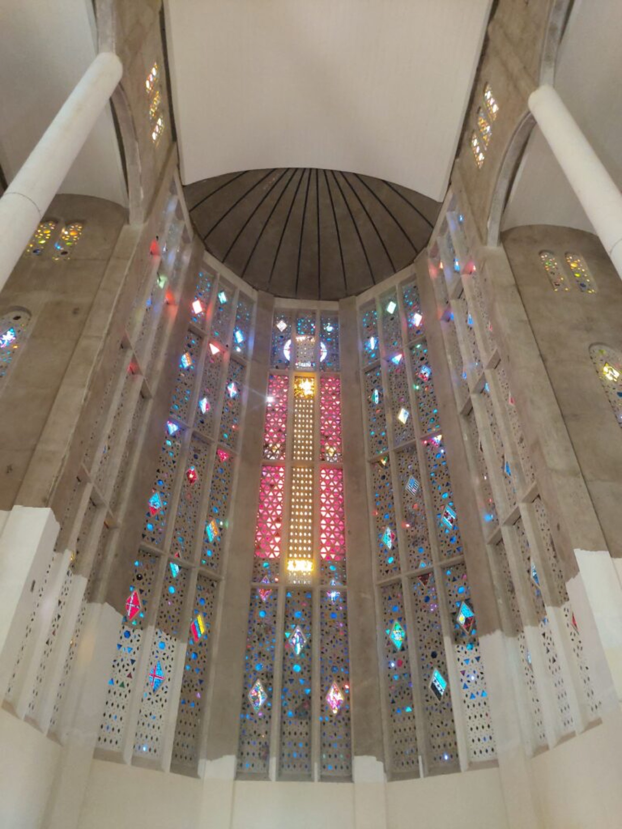
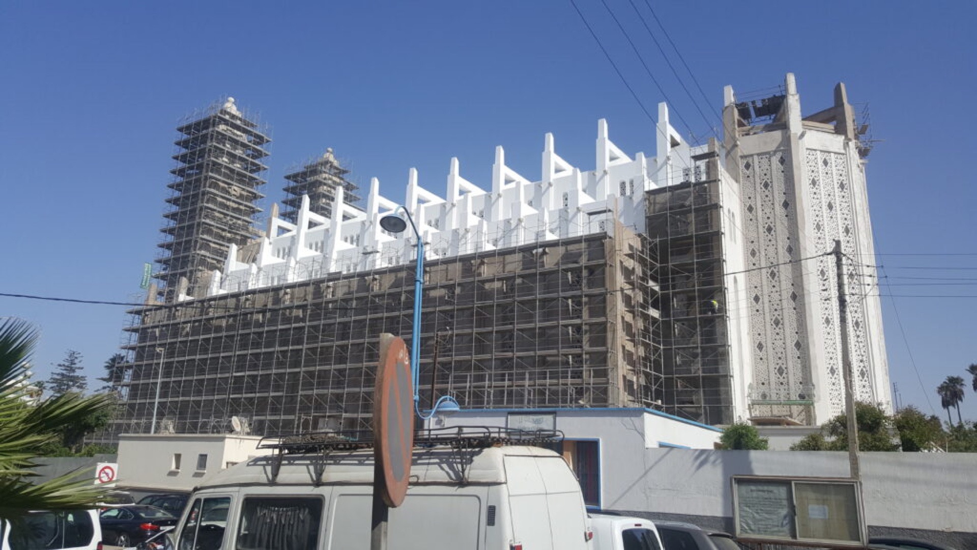
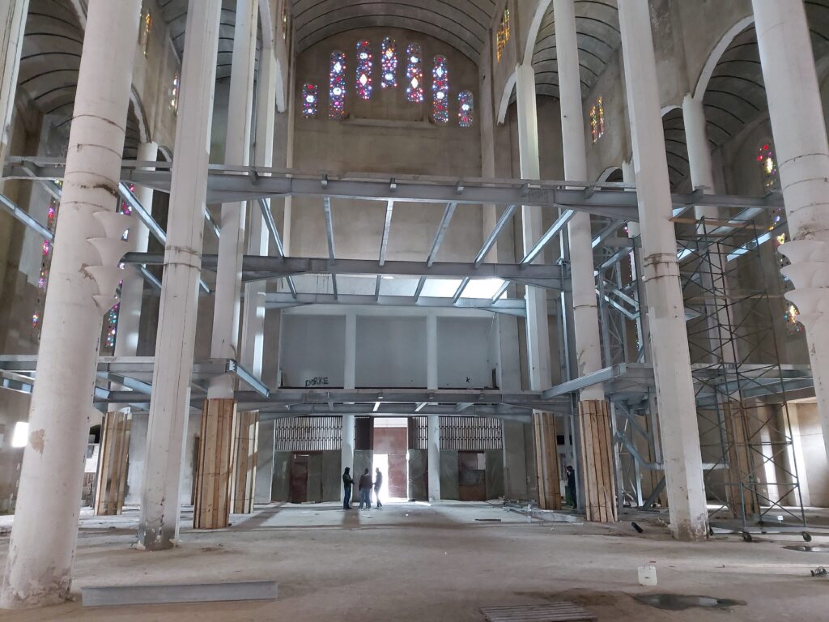
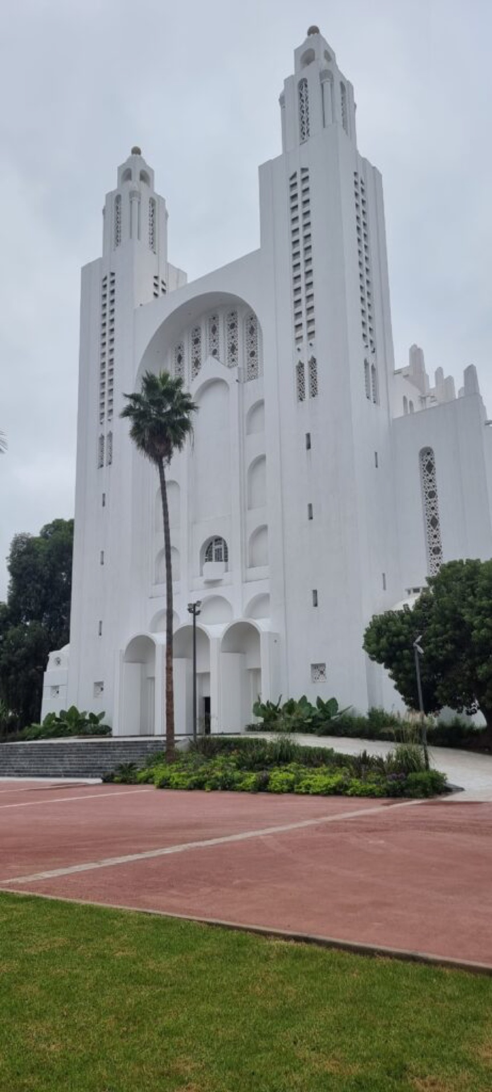
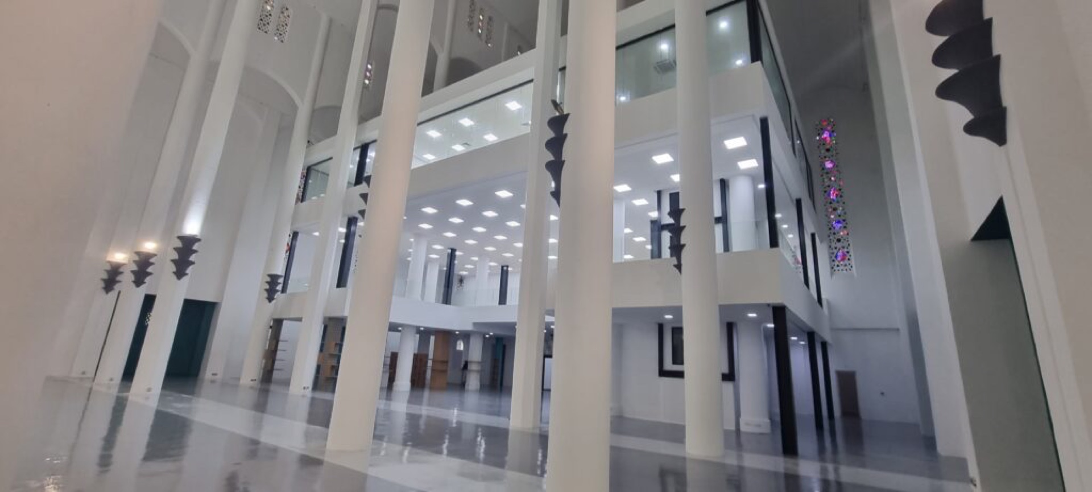
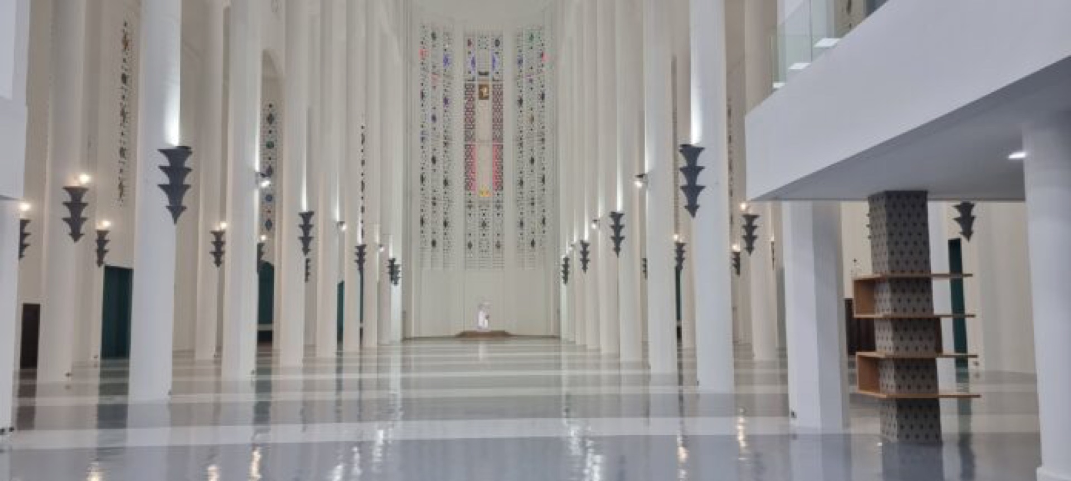
The architecture of the Sacred Heart Space is a pioneering work of the Moroccan Art Deco movement, where spirituality and technical innovation meet. The choice of reinforced concrete, an innovative material at the time, allowed the creation of vertiginous volumes, soaring vaults, and an interior space of exceptional luminous lightness. The rhythmic openings of stained glass windows let in filtered light, transforming each ray into a colored vibration on the white walls.
A subtle alliance between cultures
The building's aesthetic evokes a dialogue between European and Arab-Andalusian styles. The geometric lattices that decorate the facades recall local craftsmanship, while the two soaring bell towers echo Islamic architecture. This hybridization makes the Sacred Heart Space a unique symbol of 1930s Casablanca, a city of exchanges and cultural coexistence.
A respectful and innovative restoration
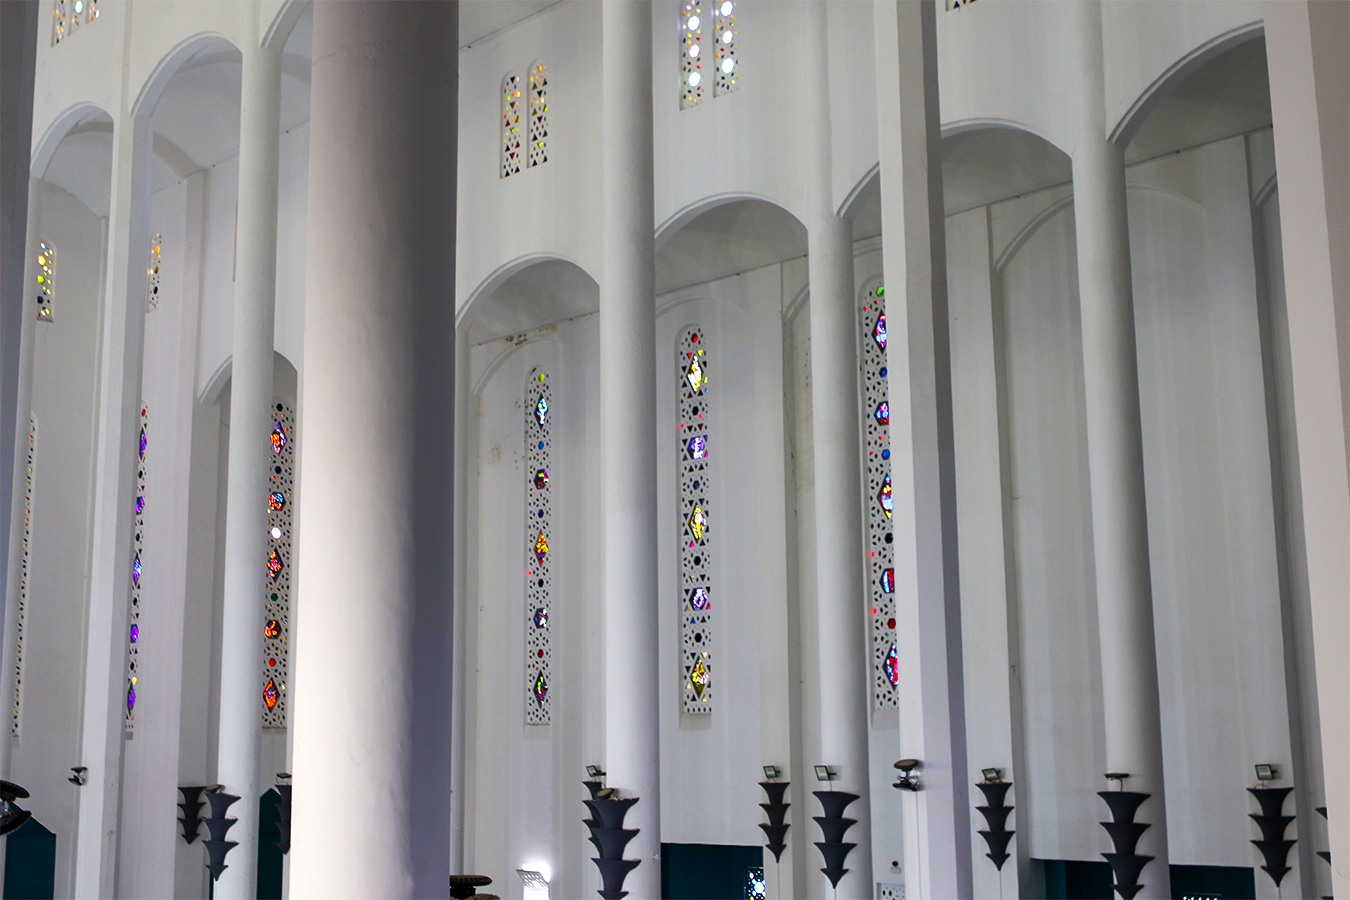
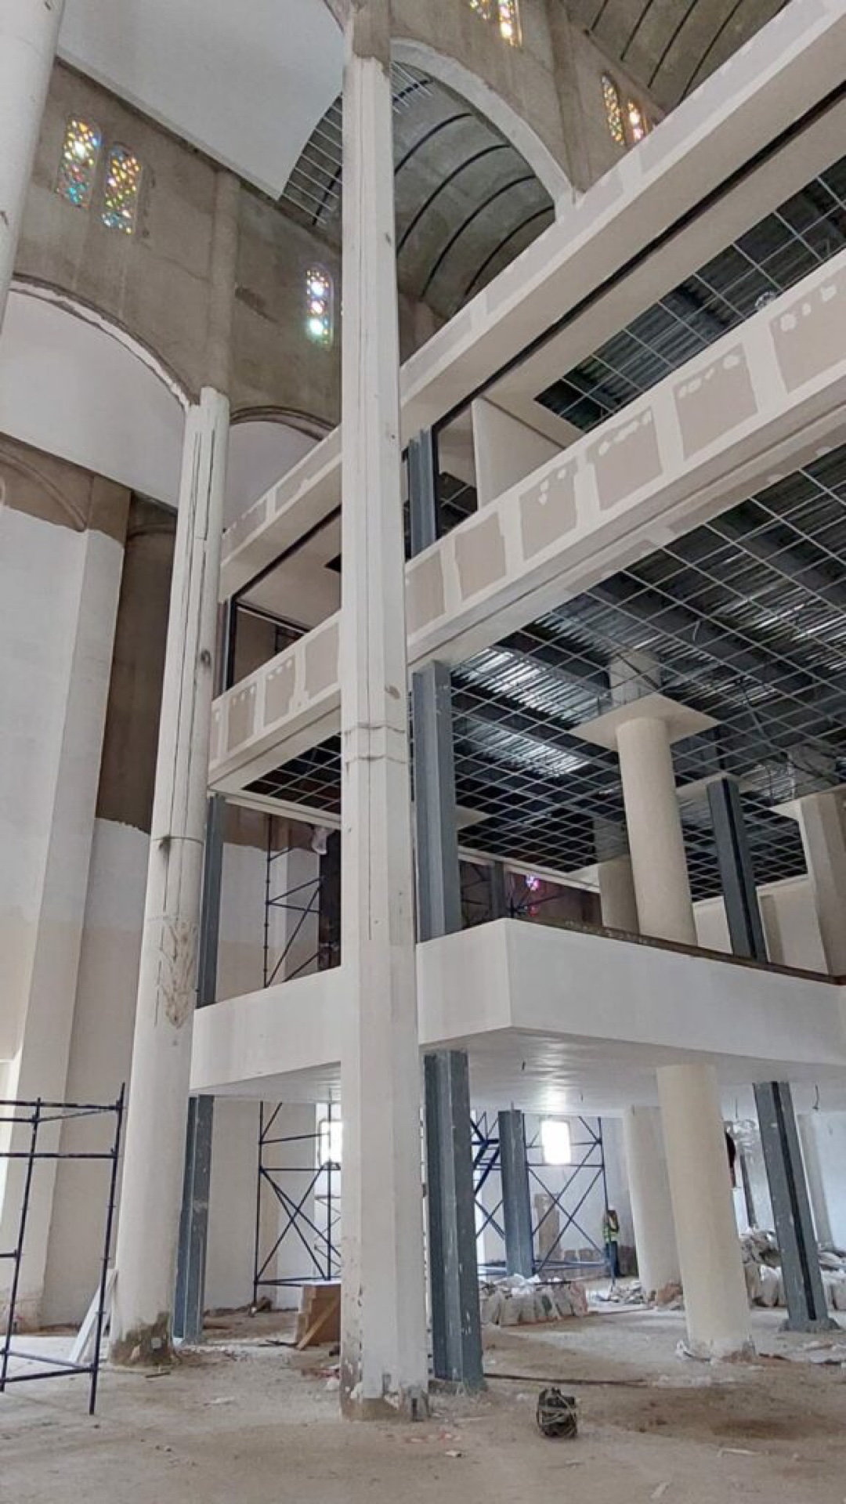
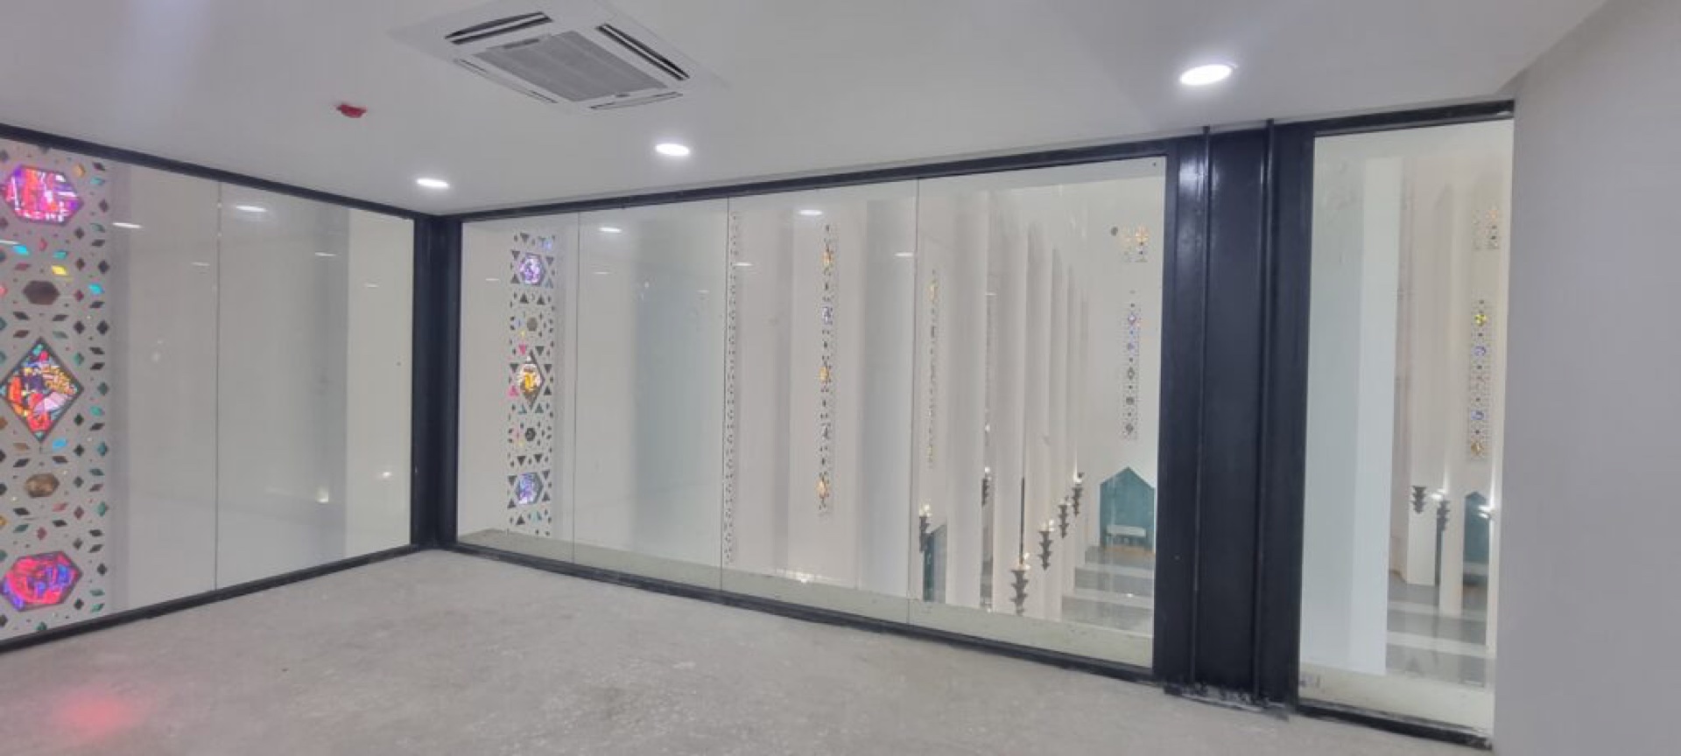
During the renovation, each element was treated with care: the pillars, vaults, stained glass windows and domes were cleaned, consolidated and durably protected. Particular attention was paid to acoustics, with the addition of absorbing panels to reduce reverberation while preserving the monumental volume. Contemporary interventions, sober and reversible, integrate harmoniously into the original structure, revealing the geometric power and architectural purity of the building.
A living and modular space
Thanks to its interior modularity, the Sacred Heart Space now adapts to new functions: exhibitions, concerts, conferences, artistic installations or performances. Its grandiose proportions and natural light offer a unique setting where heritage dialogues with contemporary creation.
Technical Characteristics
Discover the dimensions and architectural specifications of this iconic monument
Architectural Gallery
Explore the unique architectural details of the Sacred Heart Space through our collection of photographs
Visit the Sacred Heart Space
Discover the exceptional architecture of the Sacred Heart Space on a guided tour or independently
Visit now